2022 Hayes Road,Spring Hope, NC 27882
Spring Hope, NC 27882

Description
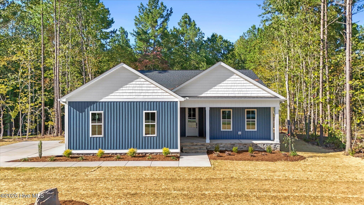
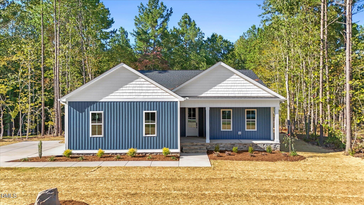
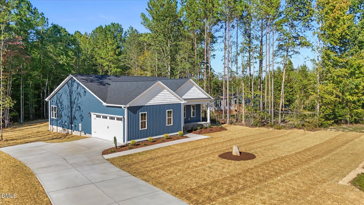
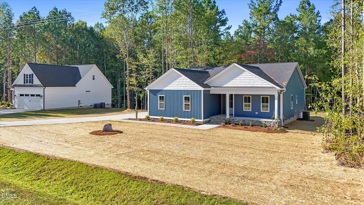
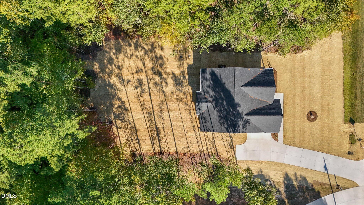
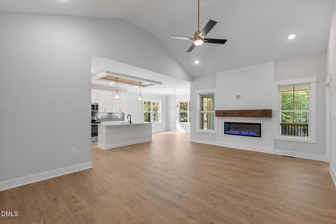
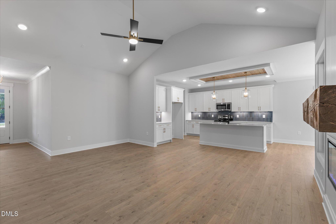
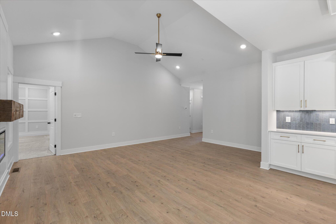
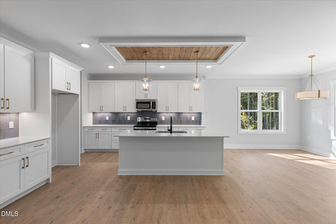
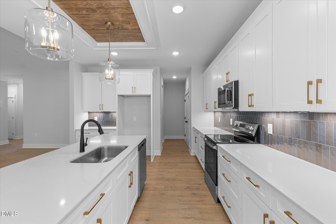
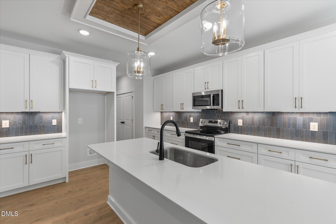
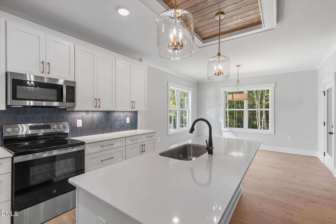
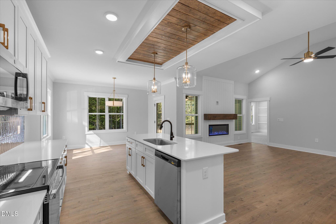
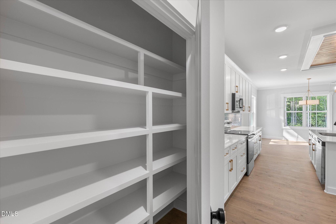
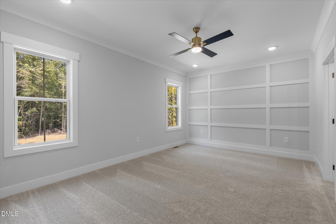
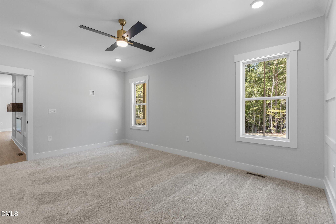
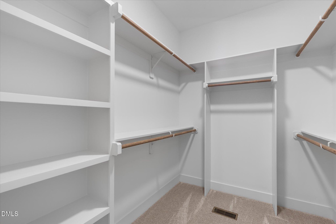
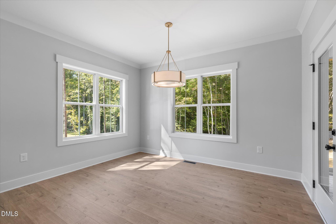
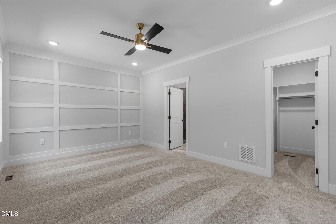
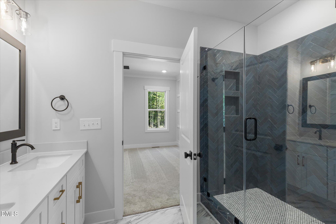
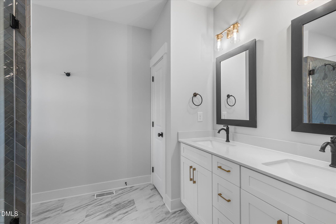
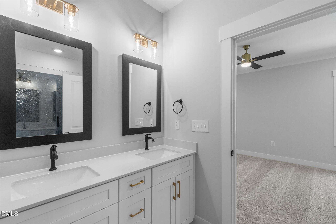
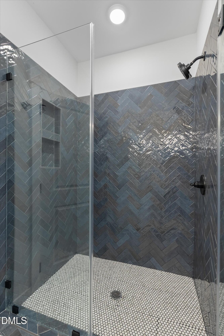
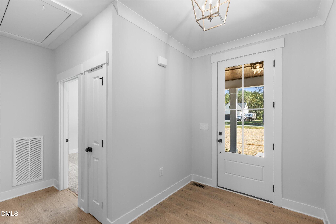
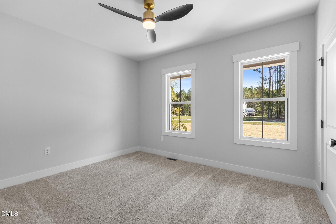
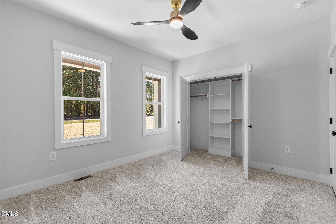
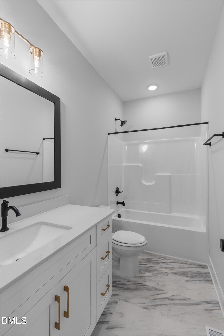
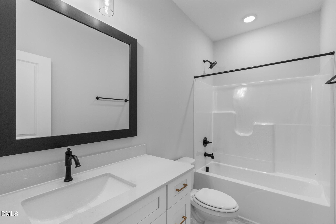
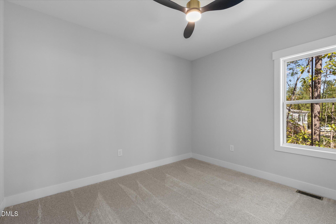
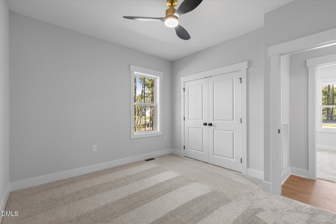
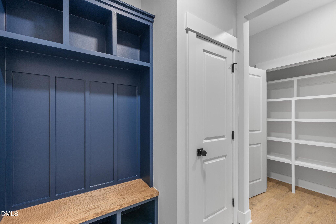
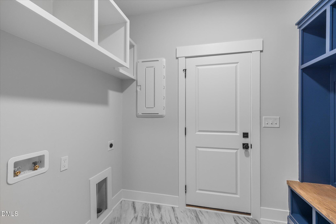
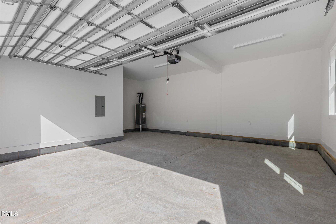
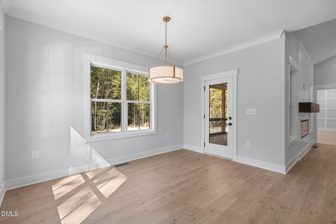
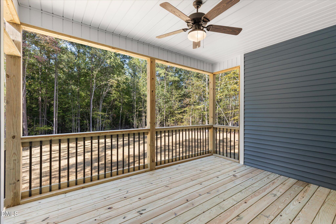
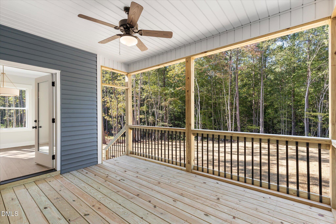
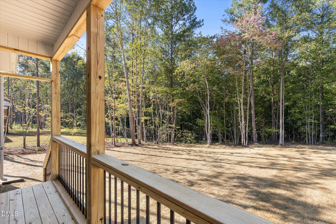
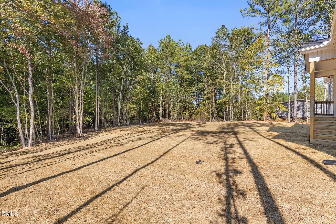
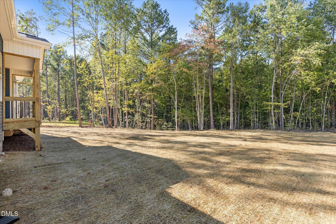
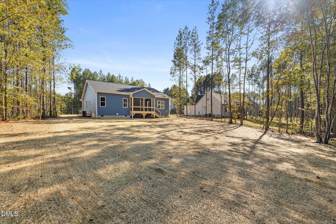
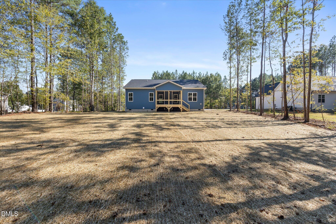
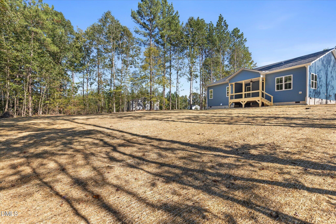
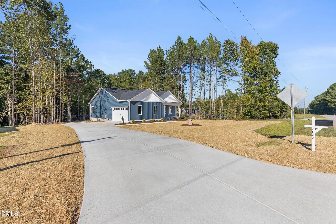
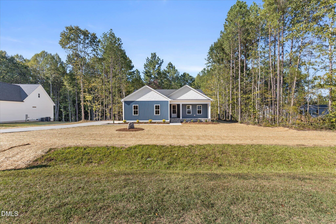
2026 Parade of Homes Gold-winning floor plan: The Dogwood, a thoughtfully designed ranch on 1 acre, with NO HOA and a private, wooded backyard view. The open-concept layout features a vaulted great room, quartz countertops, a large kitchen island, and custom finishes throughout. The private primary suite stands out with a walk-in closet and an impressive oversized tiled walk-in shower with a bench, frameless glass enclosure, and designer tilework. Two additional bedrooms are positioned separately for added privacy. Additional highlights include a custom drop zone, dedicated laundry room, attached oversized 2-car garage, and long paved driveway. Located outside city limits and not in a subdivision, this move-in-ready new construction offers the space and privacy of country living with elevated finishes throughout. This house comes with a REDUCED RATE as low as 6.49% (APR 7.008%) as of 10/22/2026 through List & Lock. This is a seller-paid rate buydown that reduces the buyer's interest rate and monthly payment. Terms apply, see disclosures for more information. This house comes with a REDUCED RATE as low as 6.49% (APR 7.008%) as of 10/22/2026 through List & Lock. This is a seller-paid rate buydown that reduces the buyer's interest rate and monthly payment. Terms apply, see disclosures for more information.
Details
| MLS # | 10196291 |
|---|---|
| Listing Type | For Sale |
| Style | House |
| Sub-Type | New Construction |
| Status | Active |
| Year | 2026 |
| Days On Site | 24 |
| Listing Provided By | LX Realty | Lexxi Perez |
Features
| Bed(s) | 3 |
|---|---|
| Bath(s) | 2 Total |
| SQ Feet | 1,660 |
| Garage | 2 |
| Story(s) | 1 |
| Acreage | 1.09 |
Interior
| Interior Features | Cathedral Ceiling(s), Ceiling Fan(s), Crown Molding, High Ceilings, Kitchen Island, Open Floorplan, Pantry, Primary Downstairs, Vaulted Ceiling(s), Walk-in Closet(s), Wired for Data, Walk-in Shower, Smooth Ceilings |
|---|---|
| Heating Yes / No | Yes |
| Cooling Yes / No | Yes |
| Cooling | Ceiling Fan(s) |
| Rooms Total | 1 |
Exterior
| Exterior Features | Private Yard, Rain Gutters, In Parade of Homes |
|---|---|
| Roof | Shingle |
| Foundation Details | Block |
| Lot Features | Back Yard, Corners Marked, Rectangular Lot |
| Construction Materials | Attic/Crawl Hatchway(s) Insulated, Board & Batten Siding, Blown-In Insulation, Block, Ducts Professionally Air-Sealed, Lap Siding, Shake Siding, Vertical Siding, Vinyl Siding |
| Patio And Porch Features | Covered, Deck, Front Porch, Porch, Rear Porch, Screened |
Parking
| Attached Garage Yes / No | Yes |
|---|---|
| Garage Yes / No | Yes |
| Parking Features | Driveway, Garage Faces Side, Garage Door Opener |
Utilities
| Sewer | Septic Tank |
|---|
Taxes
| Tax Assessed Value | 199090 |
|---|---|
| Tax Legal Description | C3 9, 1.02 Ac, 12, Brantley 2-129, 28-157, 43-354, 45-297, 298, 299, 330, 45-379 Ac, 12, Brantley |
| Tax Year | 2027 |
| Tax Map Number | 12 |
Other
| Accessibility Features | No |
|---|
Area Information
| State | NC |
|---|---|
| County | Nash |
| City | Spring Hope |
| Zip Code | 27882 |
| Area | Nash |
| Community Name | Not in a Subdivision |
| School District | Nash - Center for Industry Techn |
| Elementary School | Nash - Spring Hope Elementary |
| High School | Nash - Center for Industry Techn |
| Listing VS Median (in Not in a Subdivision) | |
Price: $375,000 low | high Med: $310,000 sqft: 1,660 low | high Med: 1,931 $ / sqft: $226 low | high Med: $169 On site: 24 low | high Med: 53.5 | |
Market Activity 27882
Request a showing
Request a showing

Listings marked with a Doorify MLS icon are provided courtesy of the Doorify MLS, of North Carolina, Internet Data Exchange Database. Brokers make an effort to deliver accurate information, but buyers should independently verify any information on which they will rely in a transaction. The listing broker shall not be responsible for any typographical errors, misinformation, or misprints, and they shall be held totally harmless from any damages arising from reliance upon this data. This data is provided exclusively for consumers’ personal, non-commercial use. Copyright 2024 Doorify MLS of North Carolina. All rights reserved.
Contact
Learn More About This Property

| State | NC |
|---|---|
| County | Nash |
| City | Spring Hope |
| Zip Code | 27882 |
| Area | Nash |
| Community Name | Not in a Subdivision |
| School District | Nash - Center for Industry Techn |
| Elementary School | Nash - Spring Hope Elementary |
| High School | Nash - Center for Industry Techn |
| Listing VS Median (in Not in a Subdivision) | |
Price: $375,000 low | high Med: $310,000 sqft: 1,660 low | high Med: 1,931 $ / sqft: $226 low | high Med: $169 On site: 24 low | high Med: 53.5 | |